
Attic Ventilation: Why It Matters and How to Maintain It


Quick Answer: Attic ventilation is the invisible system that determines how long a Calgary roof lasts. A balanced system pairs intake vents at the soffits with exhaust vents at the ridge or roof field, creating continuous airflow that prevents winter moisture buildup and summer heat damage. Symptoms of failure include ice damming, attic frost, premature shingle wear, and high cooling bills. Calgary's freeze-thaw climate and indoor heating loads make ventilation more critical than in most cities.
Attic ventilation is the system that most homeowners never think about until something visible goes wrong. By then, the damage is usually well underway: ice dams forming every winter, frost coating the underside of the decking, shingles failing prematurely on the upper field, mould growing on insulation. The damage compounds quietly across years. The maintenance is simple, and the diagnostic check is straightforward, but the system needs to be understood as a system rather than a collection of vents. This article explains how ventilation actually protects a Calgary roof, what proper balance looks like, and what to do when the signs of failure appear.
At a Glance
Balanced ratio: 50% intake (soffit) + 50% exhaust (ridge or roof) by net free vent area
Minimum vent area: 1 sq ft of NFVA per 300 sq ft of attic floor (1:300 ratio)
Calgary recommendation: 1:150 for properties with heavy indoor humidity
Most common failure: Insufficient intake (blocked or undersized soffit vents)
Ice dam connection: 80%+ of Calgary ice damming traces to ventilation or insulation problems
Lifespan impact: Proper ventilation extends shingle life by 5 to 10 years
Annual maintenance: Soffit vent check, exhaust vent inspection, attic moisture assessment
Repair cost range: $500 to $1,500 for typical Calgary ventilation upgrades
Key Takeaways
Balanced intake and exhaust are the single most important ventilation principle. Mismatched systems fail in ways that compound over years.
Calgary's cold climate and indoor humidity make 1:150 ventilation (not the code-minimum 1:300) the recommended target. The extra capacity offsets winter moisture loads.
Ice damming is almost always a ventilation problem, not a roof material problem. Fixing ventilation eliminates the cause; heat cables only manage the symptom.
Air sealing the attic floor is half the battle. Stopping moisture from reaching the attic reduces what ventilation has to handle.
Reroofing is the right window to upgrade ventilation. The cost is minimal during a reroof and substantial as a standalone project.
Powered vent fans are usually not the answer. They depressurize attics and pull conditioned air from the living space. Passive ridge ventilation with adequate soffit intake works better.
Annual maintenance is simple but matters. Soffit vents blocked by insulation or paint are the most common failure, and they're cheap to fix when caught early.
How Ventilation Protects Shingles and Decking
The mechanism is simple. Warm air rises. Outdoor cold air can replace it only if there's a pathway in (intake) and out (exhaust).
In winter:
Indoor heat and humidity rise into the attic from leaks in the ceiling plane
A balanced ventilation system flushes this warm humid air out through the ridge
Cold outdoor air enters through the soffits, keeping the underside of the decking cold
Cold decking means snow on the roof doesn't melt from below
No melt from below means no meltwater running to the eaves and refreezing as ice dams
In summer:
Solar heating raises attic temperatures dramatically
Ventilation flushes the hot air out the ridge
Cool outdoor air enters through the soffits
Attic temperatures stay within 10°C to 15°C of outdoor temperatures
Cooler attic reduces shingle wear from heat cycling and improves cooling efficiency
Without ventilation:
Winter: warm moist air sits in the attic, condenses on cold surfaces, soaks insulation, melts roof snow from below
Summer: attic temperatures can reach 60°C to 70°C, baking shingles from below and shortening lifespan
Year-round: trapped moisture rots decking, encourages mould, and reduces insulation effectiveness
Ventilation isn't optional. Building codes have required it for decades, but enforcement and execution vary widely, and existing Calgary homes range from properly ventilated to barely ventilated.
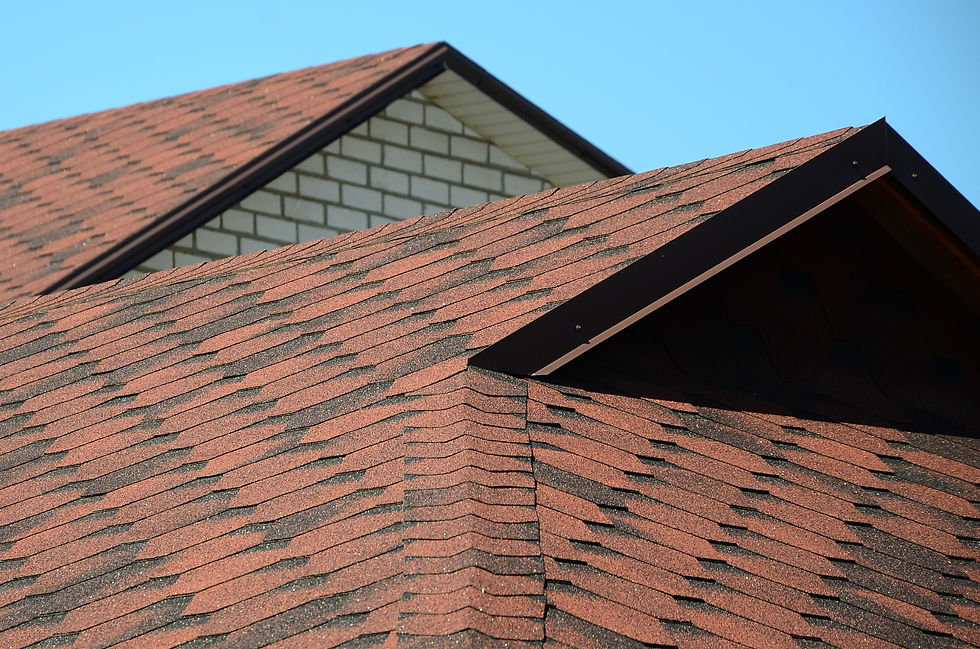
Intake vs Exhaust Balance
The key principle: intake and exhaust must be balanced.
Intake vents are typically soffit vents, located along the underside of the roof overhang. They allow cold outdoor air to enter the attic.
Exhaust vents are typically:
Ridge vents (continuous along the peak)
Box vents (square vents installed on the roof field)
Gable vents (in the end walls of the attic)
Powered vents (with electric fans)
The 1:300 rule (Alberta building code minimum) requires 1 sq ft of net free vent area for every 300 sq ft of attic floor, split 50/50 between intake and exhaust.
The 1:150 rule (recommended for cold climates with high indoor humidity) doubles the vent area.
Calculation example: A 1,500 sq ft attic at 1:300 needs 5 sq ft of total NFVA: 2.5 sq ft intake (soffit) and 2.5 sq ft exhaust (ridge or box).
Net free vent area (NFVA) matters, not the size of the vent itself. A 4-inch box vent might have 35 sq in of physical opening but only 18 sq in of NFVA after screening and louvres. Calculations always use NFVA, not gross area.
Imbalanced systems fail in specific ways:
More exhaust than intake: exhaust vents pull air from gable vents or any other opening, including the ceiling plane (literally pulling conditioned air out of the house)
More intake than exhaust: intake air can't escape, leading to pressure buildup and reduced flow
Mixed exhaust types (ridge + gable vents): exhaust vents work against each other, short-circuiting airflow
Signs of Bad Ventilation in Calgary Homes
The symptoms are usually visible by year 5 to 10 of the home's life.
Winter symptoms:
Ice dams forming at the eaves every winter
Icicles hanging from eavestroughs (a related sign)
Frost on the underside of attic decking when checked with a flashlight
Damp or stained insulation
Mould or mildew on rafters or decking
Water stains on ceilings, especially near exterior walls
Summer symptoms:
Attic temperatures dramatically higher than outdoors
Hot upstairs rooms even with air conditioning running
Shingle blistering or premature granule loss on south and west exposures
High summer cooling bills relative to comparable homes
Year-round symptoms:
Shingles failing well before their rated lifespan
Premature decking rot visible during reroofing
Persistent mould growth despite cleaning
Any of these symptoms warrants a professional ventilation assessment.
Calgary-Specific Ventilation Issues
Three factors make Calgary attics harder to ventilate than most.
High indoor humidity in winter
Calgary heating season is long. Running furnaces, showers, cooking, and (commonly) humidifiers all push moisture into the air. That moisture migrates upward and condenses against the cold underside of the decking unless flushed out by ventilation.
Chinook freeze-thaw amplification
Each Chinook cycle drives a rapid attic temperature change. A poorly ventilated attic that's stable at 0°C through January suddenly cycles between 0°C and 8°C and back during a Chinook event, condensing moisture every cycle.
Older homes with original construction
Calgary has substantial pre-1990 housing stock. Many were built with marginal ventilation by current standards, and additions or insulation upgrades often blocked the original intake without anyone noticing.
The combined effect:
Calgary attics typically need 1:150 ventilation (the more aggressive standard) rather than the code-minimum 1:300, and they need air sealing at the ceiling plane to limit how much indoor moisture reaches the attic in the first place.
Maintenance Tasks for Ventilation
Annual inspection (fall):
Check soffit vents for paint blockage, insulation pushed against intake, debris, bird or wasp nests, mesh damage
Check ridge or box vents for damage, missing components, displaced flashing
Verify ridge vent baffles are in place
Inspect powered vent fans for operation if installed
Annual attic visual check (spring and fall):
Look for frost or moisture residue
Look for mould or staining
Check insulation depth and condition
Look for any obvious air leaks (light coming through penetrations)
Periodic professional assessment (every 5 years or with first symptoms):
NFVA calculation for current configuration
Identification of intake/exhaust imbalance
Recommendations for upgrade
Air sealing (one-time, with periodic re-verification):
Seal recessed light penetrations with airtight covers
Seal attic hatch with weatherstrip and insulation
Seal plumbing and electrical penetrations
Seal duct boots at register locations
Seal bath fan duct connections
Air sealing typically costs $400 to $1,500 and reduces the moisture load that ventilation has to manage.

When to Upgrade the Ventilation System
A properly working attic ventilation system helps control moisture, prevent ice damming, and protect the roof. Warning signs can indicate when an upgrade is needed.
Upgrade triggers:
Recurring ice damming despite eavestrough cleaning and proper attic insulation depth
Frost on attic decking visible in winter
Mould growth in the attic
Failed shingles before year 18 to 20
A reroofing project (the right time to add ridge venting or correct intake)
Adding a new addition or major attic insulation upgrade
Upgrade scope and cost:
Adding intake vents (soffit retrofits): $400 to $1,500
Adding ridge venting (during reroofing): $800 to $2,500
Replacing gable vents with proper roof-field exhaust: $500 to $1,500
Air sealing the attic floor: $400 to $1,500
Adding insulation to R-50: $1,000 to $3,500
A typical Calgary ventilation correction project totals $1,500 to $5,000 and pays back through extended roof life, reduced cooling cost, eliminated ice damming, and avoided interior water damage.
Frequently Asked Questions
Are roof vents the same as soffit vents?
No. Roof vents (ridge vents, box vents) are exhaust vents. Soffit vents are intake vents. A working system needs both, balanced. Many older Calgary homes have one or the other but not both, which prevents proper airflow.
Can I add ventilation without re-roofing?
Yes, partially. Soffit vents can be added without touching the roof. Box vents can be added to the roof field with minimal disruption. Ridge vents typically require shingle work along the peak, which is usually done as part of reroofing.
Do humidifiers affect my attic?
Yes. A whole-house humidifier set to 40% in winter pushes substantially more moisture into the air than 30%, and that moisture migrates upward. If your attic shows winter frost or moisture, reducing winter humidifier setpoint to 30% is the cheapest first intervention.
Should I install a powered vent fan?
Usually no. Powered fans pull air through whatever path has the least resistance, which often includes the ceiling plane (literally pulling conditioned air from the house into the attic). Passive ridge ventilation with adequate soffit intake works better and uses no electricity.
How do I check ventilation without climbing in the attic?
Look at the soffit from the ground; vents should be visible and unobstructed. Look at the roof from the ground; ridge or box vents should be visible and intact. Check the ceiling below for staining. Check the eaves for winter ice formation. These ground-level signs catch most major problems.

About Angel's Roofing: Angel's Roofing provides Calgary residential roof maintenance throughout Calgary and surrounding areas, specializing in attic ventilation assessment, intake and exhaust balance corrections, air sealing recommendations, and certified servicing of all roofing systems for homeowners protecting long-term roof health.
Ready to fix Calgary attic ventilation problems? Angel's Roofing helps homeowners eliminate ice damming and extend roof life with documented ventilation assessments, written reports, and 25+ years of Calgary climate experience.
Contact us today at 403-569-2643 to book a ventilation assessment.
Disclaimer: Roofing involves safety risks; consult licensed professionals for work beyond ground-level visual checks. Costs and specifications provided are estimates based on typical Calgary market conditions and may vary based on specific project requirements and current material pricing.


Comments